
Waterfront

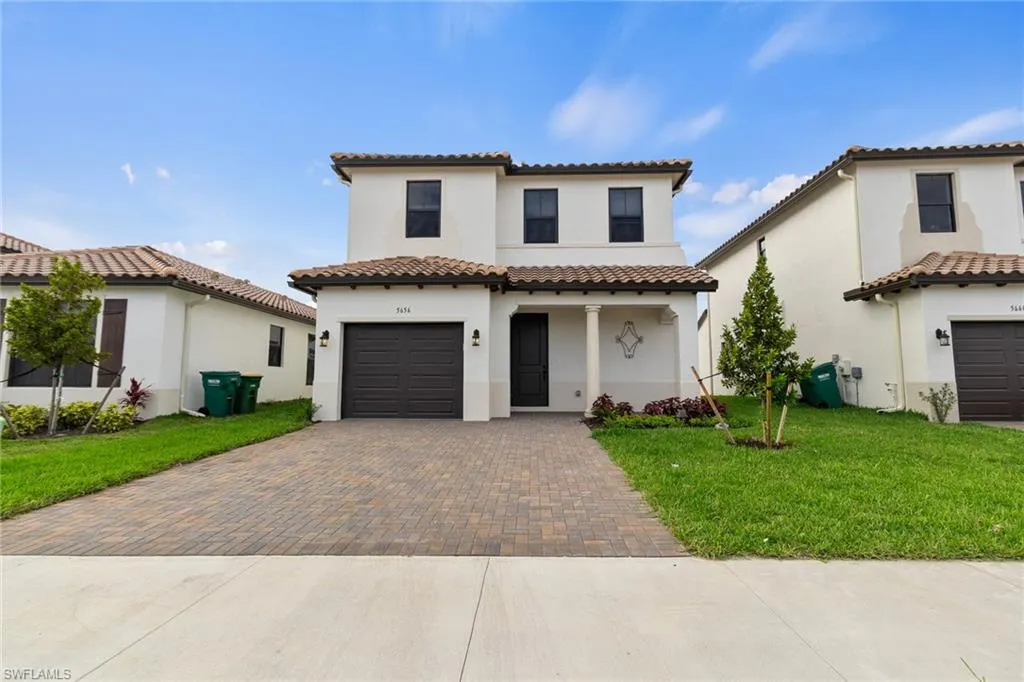
Address
5656 Cerva Ln, Ave Maria, FL
Price
$ 435,000
Property Attributes
- MLS#225071426
- TypeSingle Family
- Listing Status Active
- CountyCOLLIER
- CityAve Maria
- AreaNA35 - Ave Maria Area
- NeighborhoodSILVERWOOD
- Zip34142
- StyleTwo Story,Single Family
- Year Built2023
- Taxes$ 6136
- Price$ 435,000
- Bedrooms3
- Full Bathrooms2
- Half Bathrooms1
- Sqr Footage1924
- Lot Size0.1 Acres
Data Source:
Naples Area BOR (NABOR)
Property Description
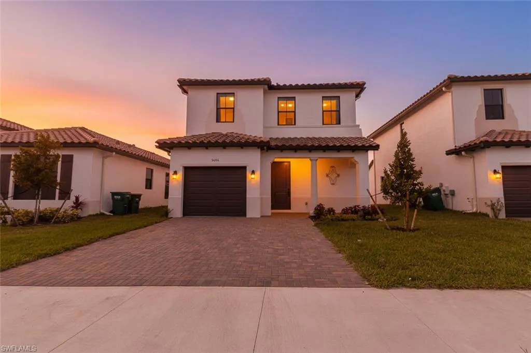
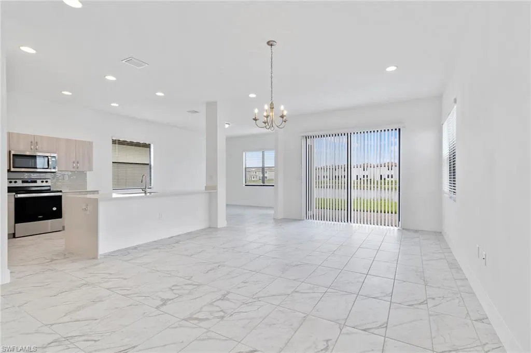
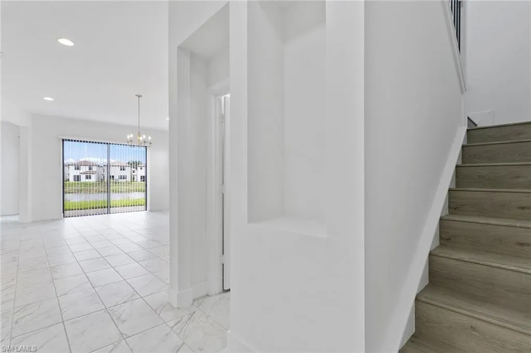
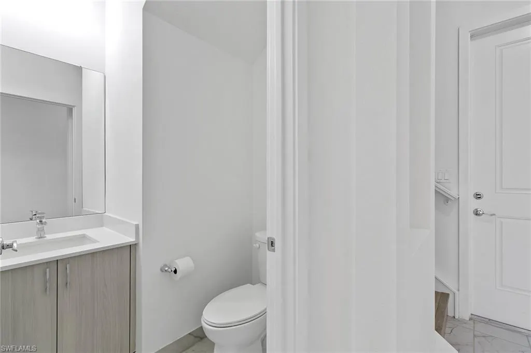
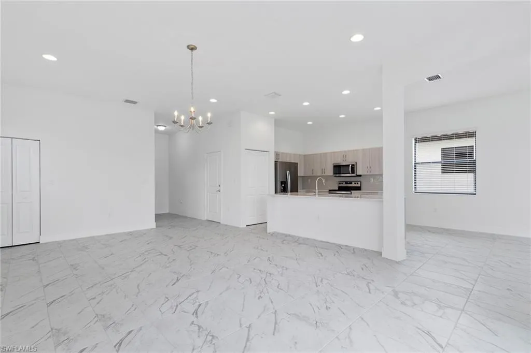
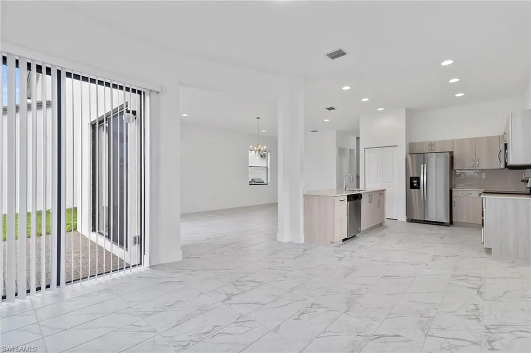
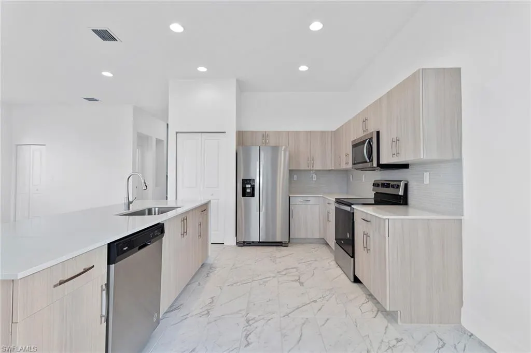
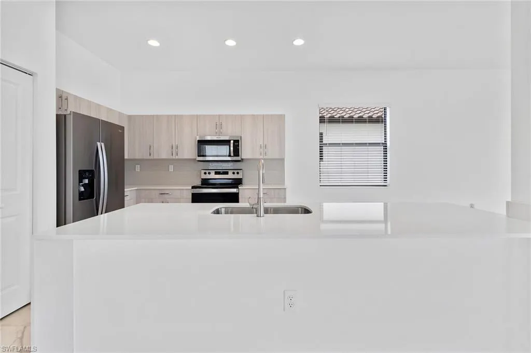
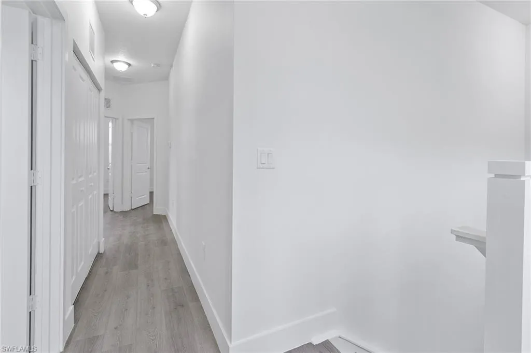
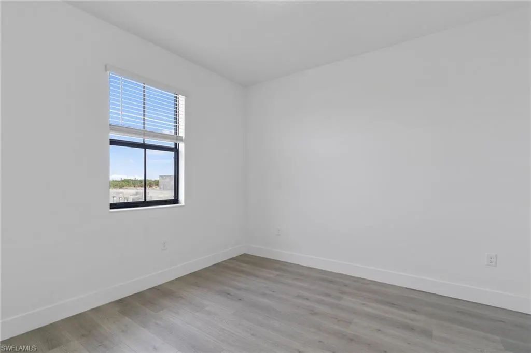
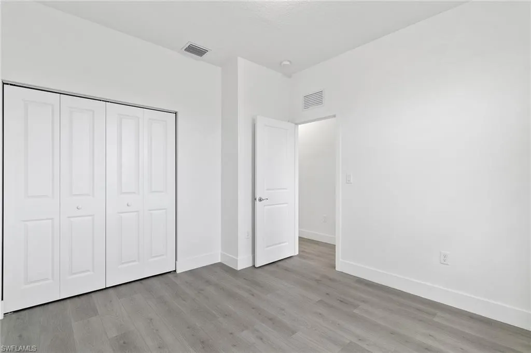
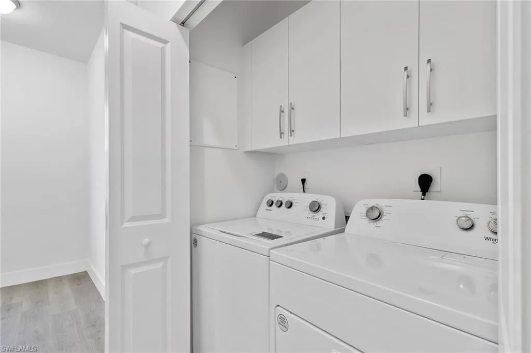
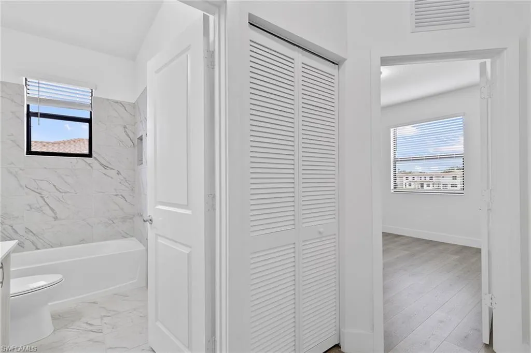
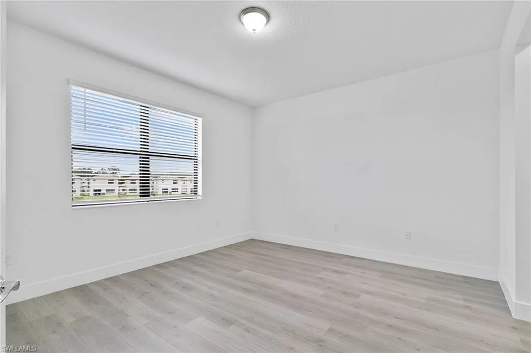
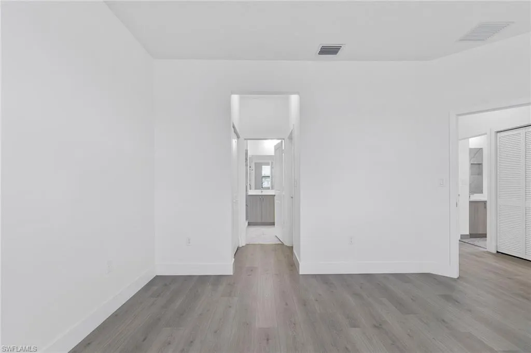
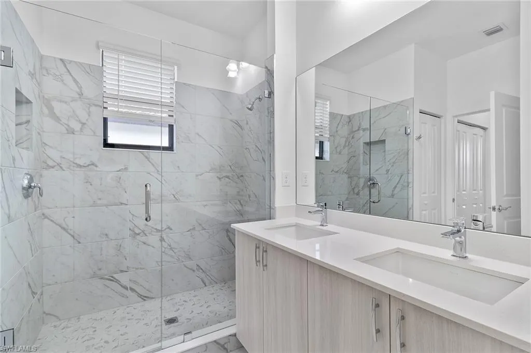
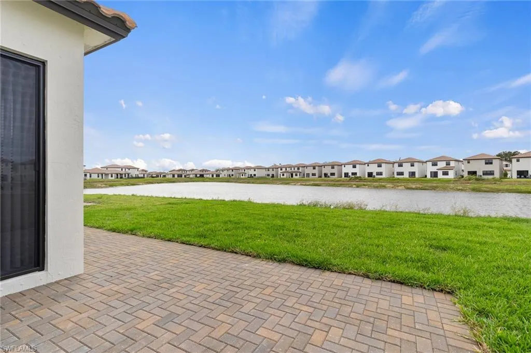
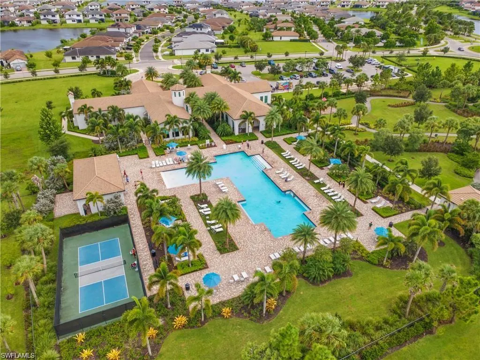
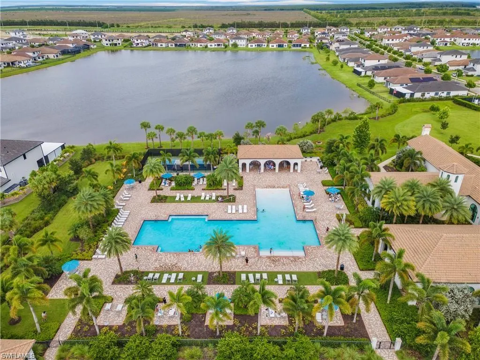
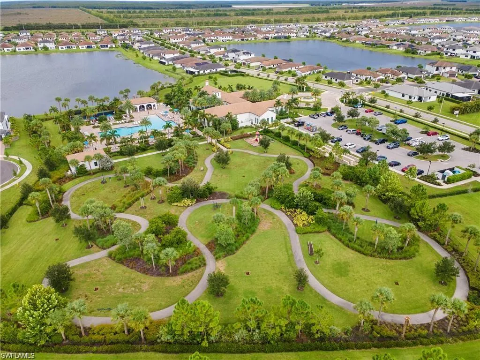
Welcome to this beautifully maintained Balboa floor plan, built in 2023 and located in the Silverwood neighborhood of Maple Ridge at Ave Maria. This modern two-story home features 3 bedrooms, 2.5 bathrooms, and a 1-car garage, designed with comfort and style in mind. The open-concept main living area boasts a spacious kitchen with quartz countertops, stainless steel appliances, a large island, and ample cabinet space, perfect for both everyday living and entertaining. Tile flooring throughout the first floor adds durability and a sleek touch, while the upgraded vinyl flooring upstairs provides warmth and comfort in the bedroom spaces. Living in Silverwood means more than just a home, it is a lifestyle. As a resident, you will have full access to the Maple Ridge Clubhouse, offering resort-style amenities including a resort pool, fitness center, tennis and pickleball courts, social rooms, and more. The community itself is filled with walking trails, parks, and open green spaces, making it ideal for relaxation and recreation. Beyond the neighborhood, Ave Maria is one of Southwest Florida’s premier master-planned towns, known for its small-town charm paired with modern conveniences. Here you will find a vibrant Town Center with shopping, dining, and professional services, along with top-rated schools, community events, and easy access to both Naples and the beautiful Gulf Coast beaches. This home is the perfect blend of modern design, community living, and everyday convenience and is ready for its next chapter.
| Elementary School | Middle School | High School |
|---|---|---|
| Estates Elementary | Corkscrew Middle School | Palmetto Ridge High School |
| Price History | |
|---|---|
| 9/19/2025 | Listed $435,000 |
General Features
| Heating | Central Electric |
|---|---|
| Cooling | Central Electric |
| Roof | Tile |
| Appliances | Electric Cooktop,Dishwasher,Disposal,Dryer,Microwave,Refrigerator/Freezer,Washer |
| HOA Fee | 1976 |
| Garage Spaces | 1 |
| Architectural Style | Two Story,Single Family |
| Security Features | Smoke Detector(s) |
| Construction Materials | Concrete Block,Brick,Stucco |
| Pets Allowed | With Approval |
| Year Built | 2023 |
| View | Lake |
| Levels | 2 |
| Property Subtype | Single Family Residence |
| Tax Year | 2024 |
| Waterfront Features | Lake |
| Community Features | Clubhouse,Dog Park,Restaurant,Sidewalks,Street Lights,Tennis Court(s) |
| County | Collier |
| New Construction | No |
| Property Type | Residential |
| Association Amenities | Basketball Court,Barbecue,Bike And Jog Path,Billiard Room,Clubhouse,Dog Park,Internet Access,Pickleball,Restaurant,Sauna,Shopping,Sidewalk,Streetlight,Tennis Court(s),Underground Utility |
| HOA | Yes |
| Attached Garage | Yes |
| Subdivision Name | SILVERWOOD |
| Garage Y/N | Yes |
| Building Features | DSL/Cable Available |
| Other Structures | Tennis Court(s) |
| Full Baths | 2 |
| Status | Active |
| High School | PALMETTO RIDGE HIGH SCHOOL |
| City | AVE MARIA |
| Senior Community Y/N | No |
| MLS Area | AVE MARIA |
| Lot Size Units | Acres |
| Lot Size Square Feet | 4356 |
| Carport Y/N | No |
| Elementary School | ESTATES ELEMENTARY |
| Land Lease Y/N | No |
| Tax Annual Amount | 6136.56 |
| Middle/Junior High School | CORKSCREW MIDDLE SCHOOL |
| Ok to Lease | Buyer Finance/Cash,Buyer Pays Title,FHA,Seller Financing |
| Additional Parcels Y/N | No |
| Structure Type | House |
| Building Area Units | Square Feet |
| Living Area Units | Square Feet |
| Standard Status | Active |
| Virtual Tour | https://youtu.be/56Lp9ikZ8FU |
| Legal Description | SILVERWOOD AT AVE MARIA PH 2 LOT 284 |
Interior Features
| Interior Amenities | Built-In Cabinets,Smoke Detectors,Walk-In Closet(s) |
|---|---|
| Flooring | Tile,Vinyl |
| Furnished Y/N | Unfurnished |
| Total Stories | 2 |
| Air Conditioning Y/N | Yes |
| Heating Y/N | Yes |
| Fireplace Y/N | No |
| Half Baths | 1 |
| Laundry Features | Laundry in Residence |
| Total Bedrooms | 3 |
| Total Baths | 3 |
| RoomBedroomFeatures | Master BR Upstairs |
| Dining Room Features | Dining - Family |
Exterior Features
| Parking Features | Driveway Paved,Attached |
|---|---|
| Lot Features | Regular |
| Water Source | Central |
| Total Parking | 1 |
| Lot Size Area | 0.1 |
| Foundation Details | Concrete Block |
| Park Name | AVE MARIA |
| Spa | No |
| Building Area Total | 2254 |
| Lot Size Acres | 0.1 |
| Road Surface Type | Paved |
| Frontage Type | Lakefront |
| Waterfront Y/N | Yes |
| Covered Spaces | 1 |
| Horse Y/N | No |
Amenities
- Foreclosure
- Views
- Short Sale
- New Construction
- Adult 55+
- Lease To Own
- No HOA Fees
- Furnished
- Primary On Main
- Air Conditioning
- Seller Finance
- Green
- Fixer Upper
- Horse
- Golf
- Fireplace
- Deck
- Garage
- Basement
- Pool
Property vs Single Family Average in 34142
Price
Taxes
Year Built
Visits
 All information regarding a property for sale, rental or financing, school information and public tax records is from sources deemed reliable; PROVIDED, HOWEVER, that representations and warranties are not made about the accuracy thereof, and such information is subject to errors, omissions, updates, modifications, changes of price, rent rates, commissions, prior sales, leases or financing, changes in school boundaries, or withdrawal without notice. All information displayed on this Website should
